
Address
15517 Excelsior Boulevard, Minnetonka, MN
Price
$ 619,900
Property Attributes
- ID#7131058
- TypeSingle Family
- Listing Status Active
- CountyHENNEPIN
- CityMinnetonka
- AreaLake Rose Park Add
- NeighborhoodLake Rose Park Add
- Zip55345
- StyleSingle Family
- Year Built1936
- Taxes$ 6812
- Price$ 619,900
- Bedrooms2
- Full Bathrooms1
- Half Bathrooms1
- Sqr Footage1684
- Lot Size1 Acres
Data Source:
Northstar MLS (NSTAR)
Property Description
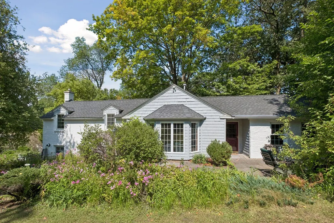
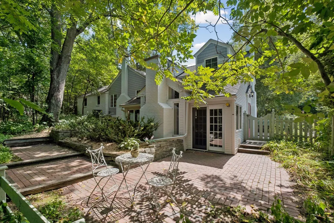
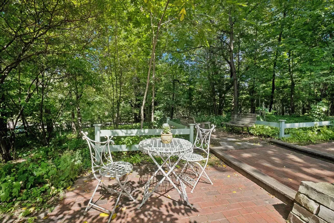
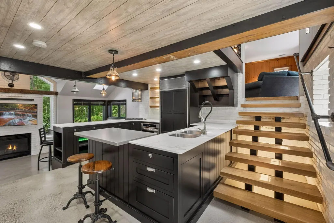
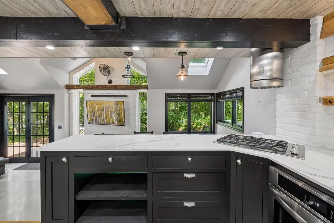
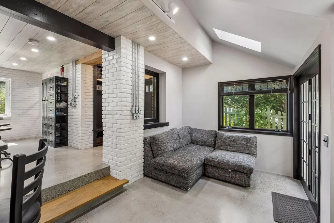
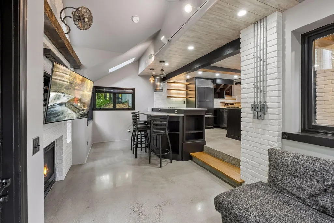
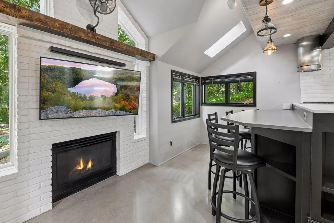
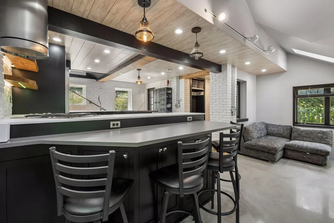
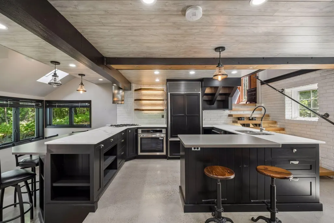
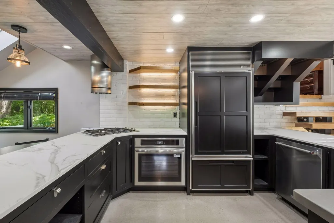
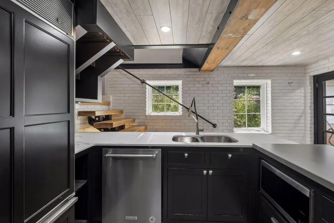
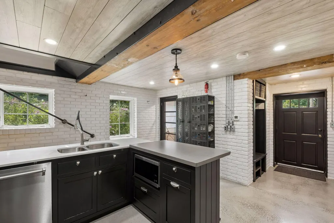
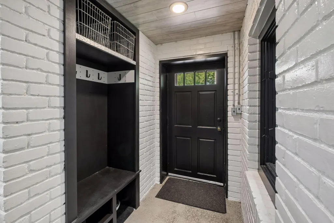
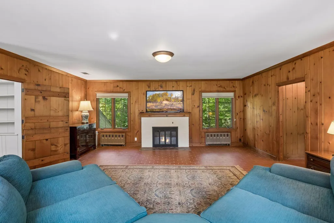
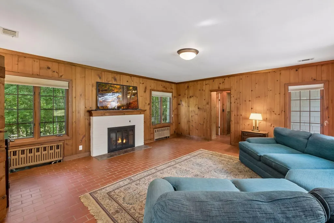
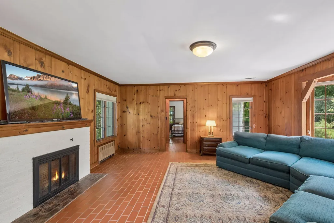
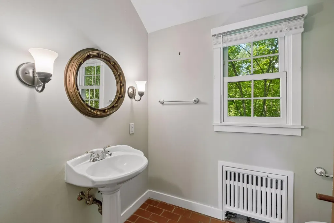
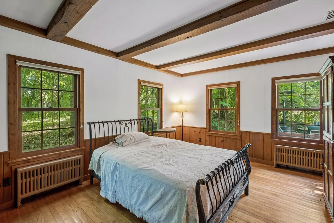
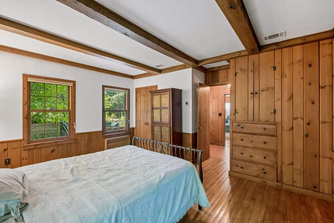
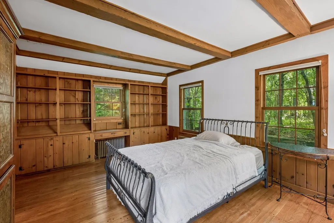
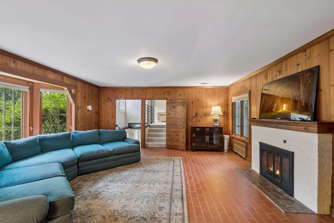
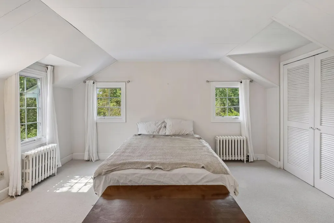
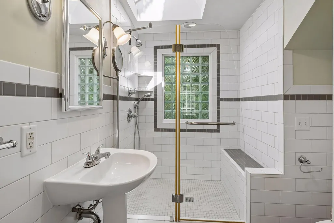
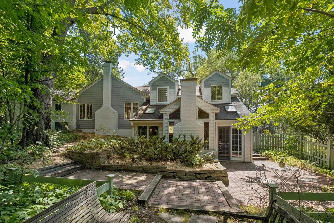
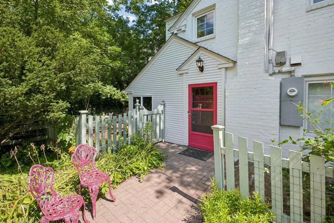
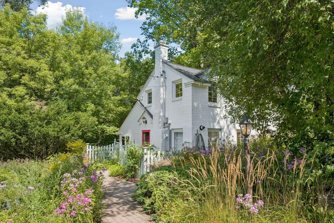
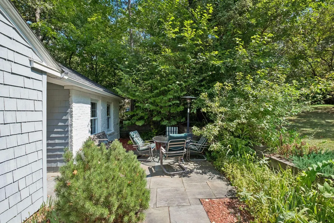
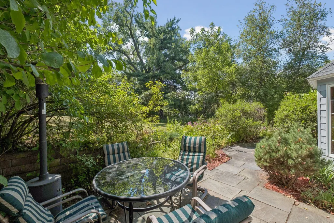
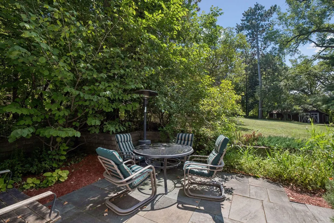
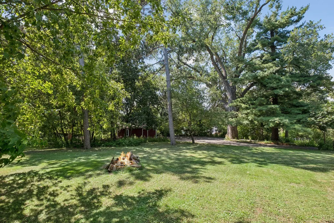
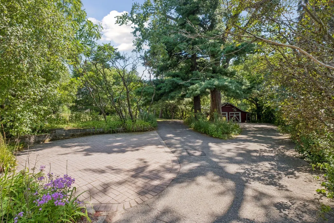
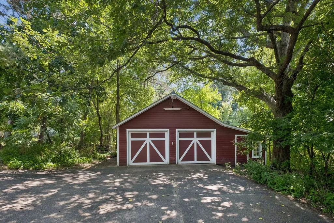
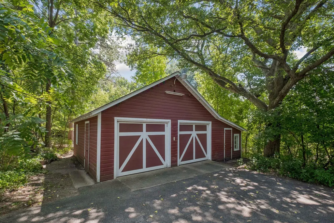
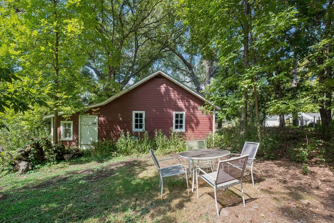
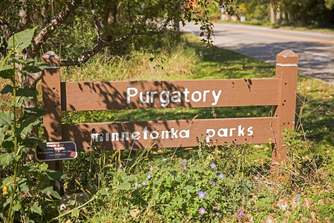
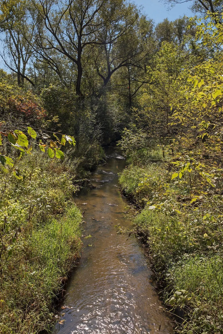
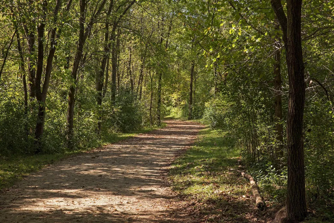
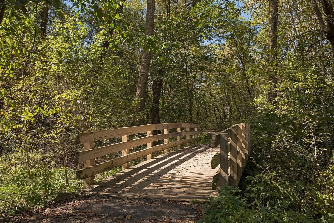
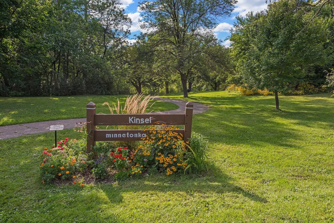
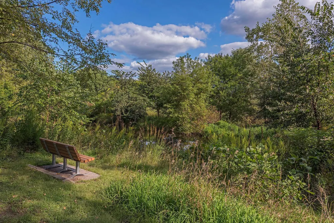
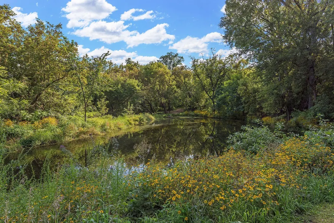
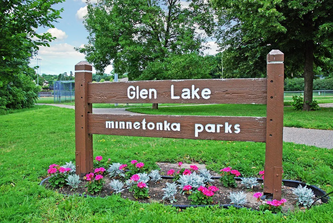
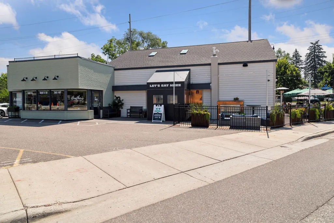
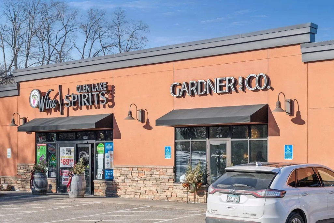
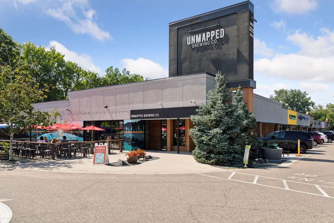
A special Cotswold’s style English cottage built with Chaska brick and exposed wood beams on approximately 1 wooded acre in the heart of Glen Lake. Privacy and wildlife abound. The hand-crafted old-world charm of the original build blends seamlessly into the contemporary kitchen that includes a floating staircase, Sub-Zero refrigerator and polished concrete floors. The kitchen opens to a living area that is an ideal place for intimate gatherings w/vaulted ceiling, skylights and gas fireplace. Living room w/large bay-window and wood-burning fireplace. Half-bath is available for guests and the primary bath, with skylight over the shower is on the top-level next to the primary bedroom. Newer roof is approximately 4 years old. In-floor heating in the kitchen, attached living area and primary bath keep the home warm and cozy in the winter. A charming red barn w/tack room turned 2-car garage has circular turn-around driveway. Multiple stone and paver patio areas overlook the picturesque grounds that have a plethora of tree varieties and garden plantings which draw in many butterflies, pollinators and hummingbirds. Easy access via Excelsior, Hwy 62, Hwy 7, 494 and 101 to everything including restaurants, shopping, Purgatory Creek Park and more. This is a one-of-a-kind home in the Highlands of Minnetonka between Lake Rose and Wing Lake.
| Price History | |
|---|---|
| 8/20/2026 | Listed $619,900 |
General Features
| Living Area | 1684 |
|---|---|
| Sewer | City Sewer/Connected |
| Heating | Baseboard,Boiler,Forced Air,Hot Water,In-Floor Heating,Radiator,Radiant |
| Cooling | Central Air |
| Roof | Age 8 Years or Less,Asphalt,Pitched |
| Appliances | Dishwasher,Dryer,Exhaust Fan,Range,Refrigerator,Washer |
| Garage Spaces | 2 |
| Year Built | 1936 |
| Electric | Circuit Breakers |
| Levels | Two |
| Property Subtype | Single Family |
| Tax Year | 2026 |
| Accessibility | None |
| County | Hennepin |
| New Construction | No |
| Property Type | Residential |
| HOA | No |
| Contingency | None |
| Subdivision Name | Lake Rose Park Add |
| Other Structures | Garage(s) |
| Directions | Excelsior Blvd West of Williston Road |
| City | Minnetonka |
| High School District | Hopkins |
| Zoning Description | Residential-Single Family |
| Lot Size Units | Acres |
| Property Attached Y/N | No |
| Land Lease Y/N | No |
| Tax Annual Amount | 6812 |
| Additional Parcels Y/N | No |
| Standard Status | Active |
| Lender Owned | No |
| Amenities Unit | Hardwood Floors,Skylight,Tile Floors,Vaulted Ceiling(s) |
| PostalCity | Minnetonka |
Interior Features
| Basement | None |
|---|---|
| Total Fireplaces | 2 |
| Fireplace Features | Family Room,Gas,Living Room,Wood Burning |
| Basement (Y/N) | No |
| Fireplace Y/N | Yes |
| Above Grade Finished Area | 1684 |
| Half Baths | 1 |
| 3/4 Baths | 1 |
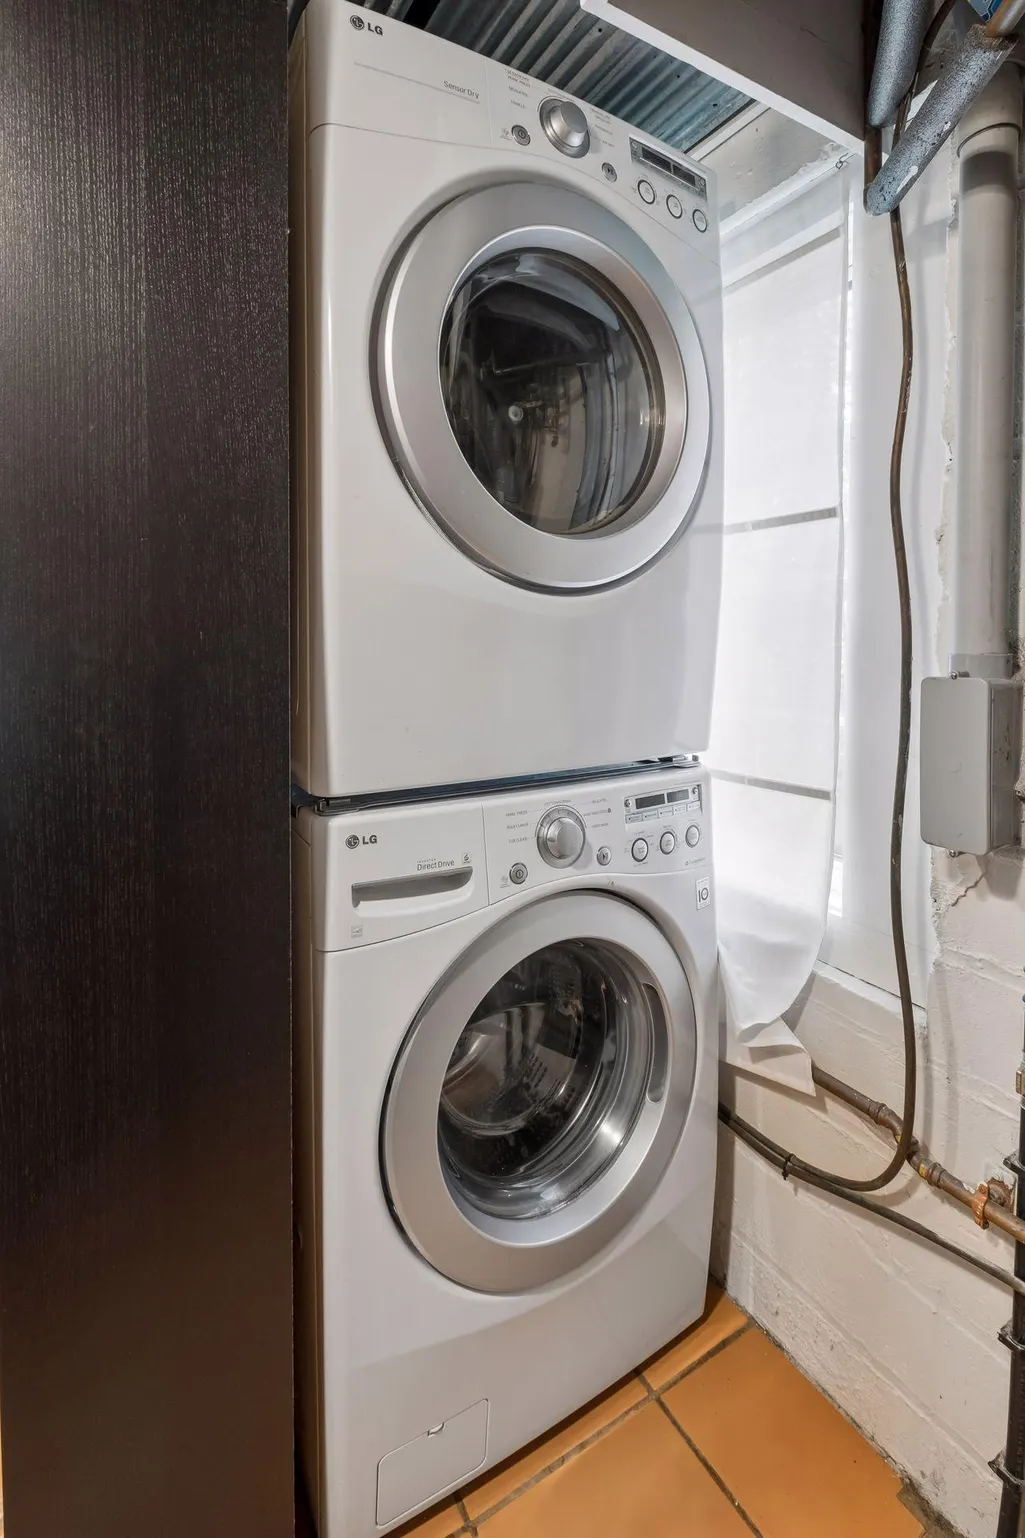
| Laundry Features | In Kitchen,Laundry Closet |
| Total Bedrooms | 2 |
| Total Baths | 2 |
| Bath Desc | Main Floor 1/2 Bath,Upper Level 3/4 Bath |
| Dining Room Description | Breakfast Bar,Eat In Kitchen,Informal Dining Room |
| Fuel | Natural Gas |
| Garage Dimensions | 21 x 21 |
| Garage Door Width | 7 |
| Garage Square Feet | 704 |
Exterior Features
| Fencing | Partial |
|---|---|
| Parking Features | Detached Garage,Garage Door Opener |
| Lot Features | Tree Coverage - Heavy |
| Water Source | City Water/Connected |
| Lot Size Area | 1 |
| Building Area Total | 1684 |
| Lot Dimensions | 118 X 350 X 118 X 368 |
| Wooded Area | 0.9 |
| Waterfront Y/N | No |
| Foundation Area | 1293 |
Amenities
- Foreclosure
- Views
- Short Sale
- New Construction
- Adult 55+
- Lease To Own
- No HOA Fees
- Furnished
- Primary On Main
- Air Conditioning
- Seller Finance
- Green
- Fixer Upper
- Horse
- Golf
- Fireplace
- Deck
- Garage
- Basement
- Pool
Property vs Single Family Average in 55345
Price
Taxes
Year Built
Visits
 The data relating to real estate for sale on this web site comes in part from the Broker Reciprocity Program of the Regional Multiple Listing Service of Minnesota, Inc. Real estate listings held by brokerage firms other than Metzen Realty and Associates CO. are marked with the Broker Reciprocity logo or the Broker Reciprocity thumbnail logo (little black
house) and detailed information about them includes the name of the listing brokers.
The data relating to real estate for sale on this web site comes in part from the Broker Reciprocity Program of the Regional Multiple Listing Service of Minnesota, Inc. Real estate listings held by brokerage firms other than Metzen Realty and Associates CO. are marked with the Broker Reciprocity logo or the Broker Reciprocity thumbnail logo (little black
house) and detailed information about them includes the name of the listing brokers.
