


Address
1504 Fairfield Road S, Minnetonka, MN
Price
$ 899,900
Property Attributes
- ID#7120424
- TypeSingle Family
- Listing Status Active
- CountyHENNEPIN
- CityMinnetonka
- AreaFragale Add
- NeighborhoodFragale Add
- Zip55305
- StyleSingle Family
- Year Built1988
- Taxes$ 11137
- Price$ 899,900
- Bedrooms4
- Full Bathrooms3
- Half Bathrooms1
- Sqr Footage4168
- Lot Size0.51 Acres
Data Source:
Northstar MLS (NSTAR)
Property Description
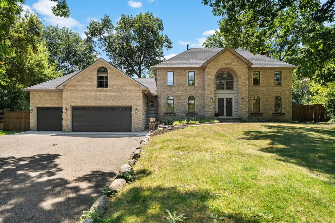
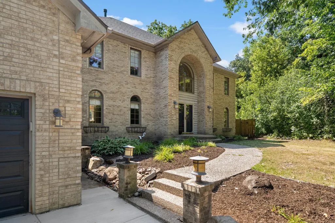
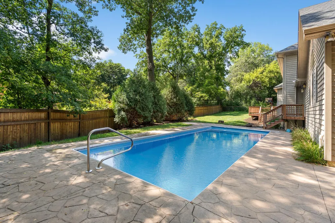
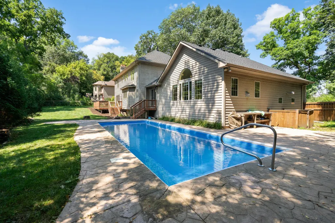
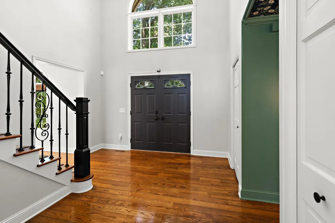
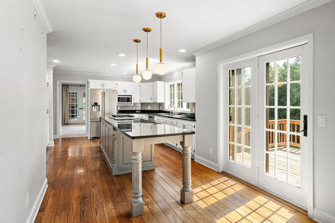
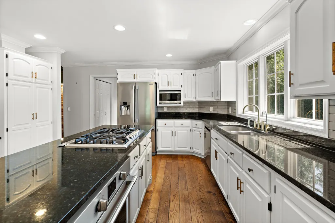
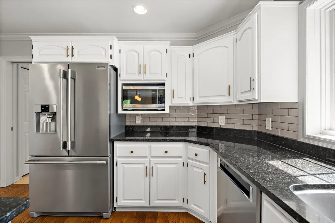
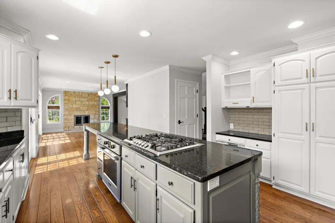
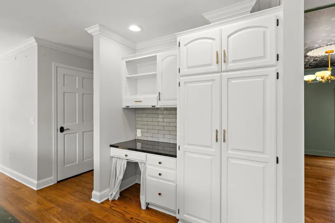
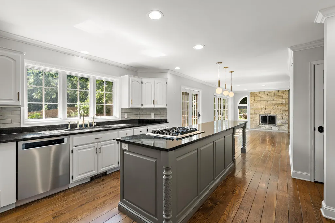
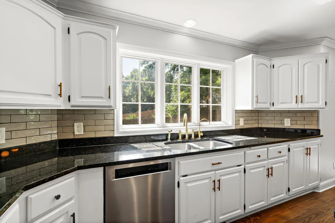
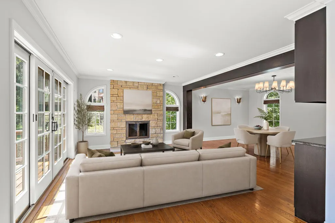
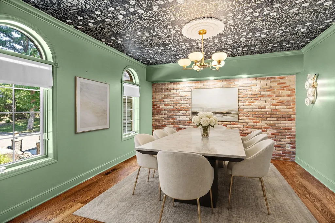
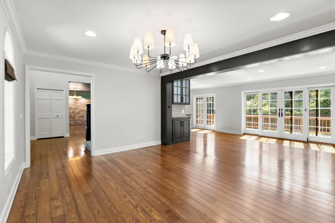
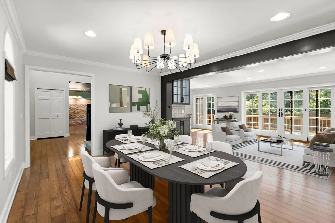
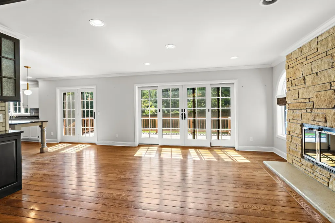
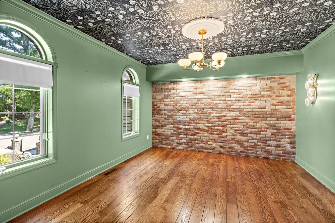
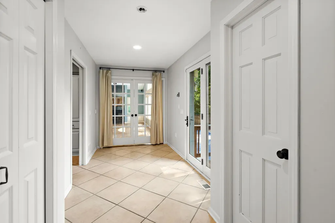
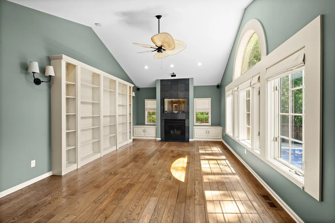
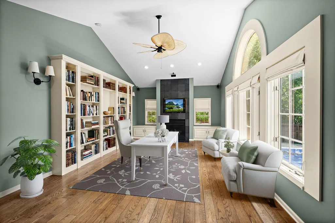
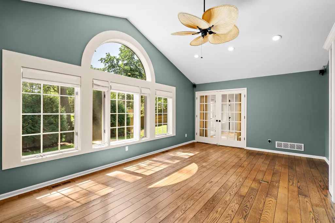
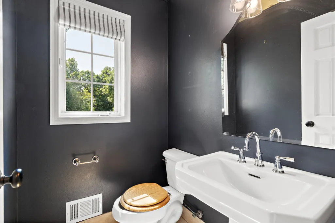
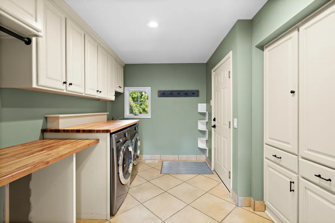
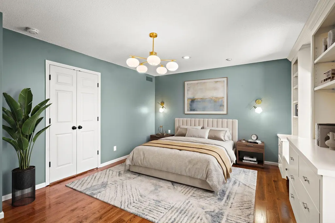
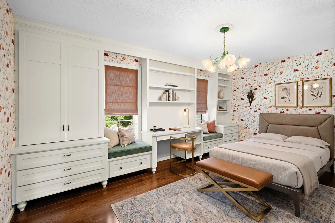
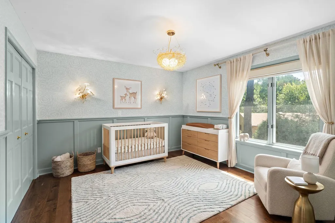
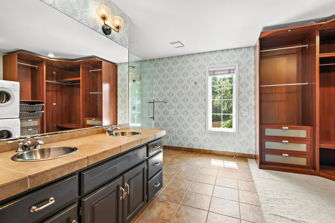
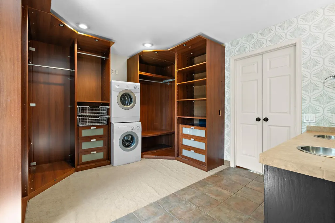
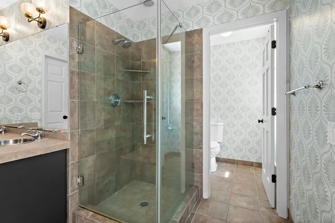
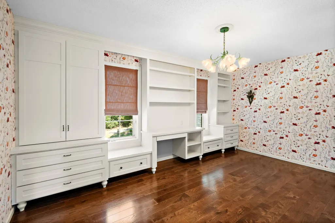
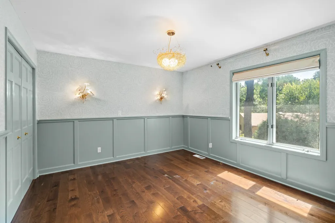
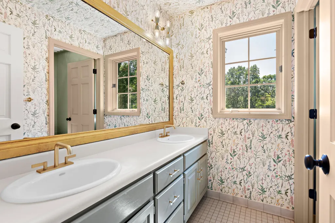
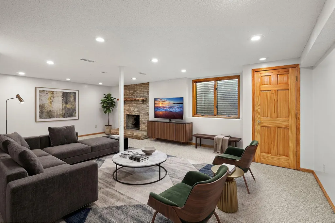
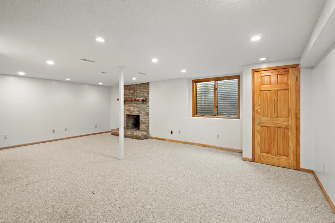
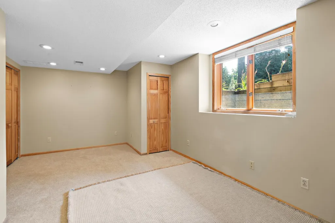
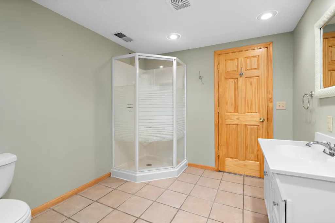
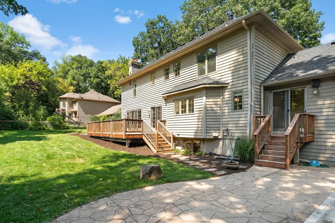
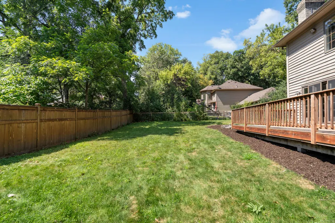
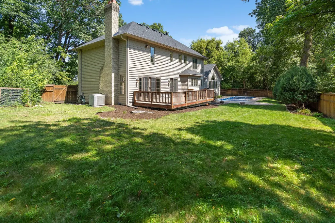
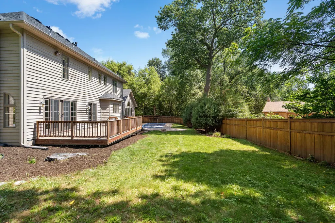
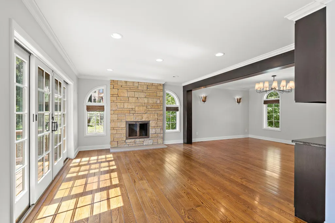
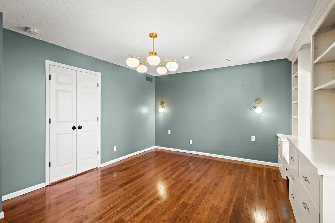
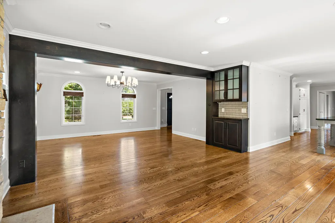
This extraordinary Minnetonka home is a rare opportunity to own a truly special property where timeless design, character, and an exceptional lifestyle come together beautifully. Set on a gorgeous, tree-lined half-acre lot in a quiet, private neighborhood within the highly sought-after Wayzata School District, this remarkable two-story home offers incredible curb appeal with classic architecture and a stunning full-brick front. A grand double-door entrance opens to a dramatic two-story foyer with a striking wrought-iron staircase, immediately setting the tone for the craftsmanship and thoughtful design found throughout. Inside, gorgeous hardwood floors, classic white trim and doors, custom wallpaper, statement lighting, and beautifully curated finishes create a home that feels both sophisticated and welcoming. Light-filled living spaces flow effortlessly from one to another, making the home equally perfect for everyday living and entertaining. Three fireplaces add warmth and character to the living room, vaulted sunroom, and family room. At the heart of the home, the spacious enameled kitchen features granite countertops, stainless steel appliances, custom cabinetry, a built-in desk, and an oversized center island with seating. The open design connects naturally to the dining and living spaces, while French doors lead directly to the deck for seamless indoor-outdoor entertaining. The main level also features a beautifully designed mudroom and laundry room off the heated three-car garage, complete with butcher-block countertops, built-in cabinetry, sink, and beverage refrigerators. One of the home’s most unforgettable features is the vaulted sunroom oasis, complete with a custom built-in bookcase that secretly opens to reveal a hidden entrance to an upper-level bonus room. This whimsical and incredibly versatile space includes an office area and can easily serve as a playroom, hobby room, media space, craft room, or even be converted into a fifth bedroom. It is the kind of unexpected detail that makes this home truly one of a kind. The upper level offers three bedrooms and two bathrooms, including a spacious primary suite with an ensuite bath featuring a double-sink vanity and beautifully tiled shower. The fully finished lower level provides even more living space with a huge family room, an additional bedroom with its own ensuite bathroom, and abundant storage. Outside, the backyard is nothing short of spectacular. A heated in-ground pool with an automatic cover is surrounded by a fully wood-fenced yard, multiple patios, lush green space, and incredible privacy—creating the ultimate summer retreat for entertaining, relaxing, and enjoying time with family and friends. The heated three-car garage provides ample parking and additional storage. Additional highlights include a new roof installed in April 2023, new driveway apron August 2026, new landscaping, exceptional architectural details, custom built-ins, French doors, designer lighting, arched windows, crown molding, and thoughtful upgrades throughout. Simply put, this is one of those rare homes that must be experienced in person to fully appreciate its extraordinary character, intelligent layout, unforgettable hidden spaces, and seamless blend of elegance and everyday livability. A truly magical Minnetonka property that is ready to be cherished for years to come.
| Price History | |
|---|---|
| 8/21/2026 | Listed $899,900 |
General Features
| Living Area | 4168 |
|---|---|
| Sewer | City Sewer/Connected |
| Heating | Forced Air |
| Cooling | Central Air |
| Garage Spaces | 3 |
| Pool Features | Below Ground,Heated,Outdoor |
| Year Built | 1988 |
| Levels | Two |
| Property Subtype | Single Family |
| Tax Year | 2026 |
| Accessibility | None |
| County | Hennepin |
| New Construction | No |
| Property Type | Residential |
| HOA | No |
| Contingency | None |
| Subdivision Name | Fragale Add |
| Full Baths | 2 |
| Directions | Ridgedale Drive West to Fairfield Road,South to 1st private road on your right,take to home on your left. |
| City | Minnetonka |
| High School District | Wayzata |
| Zoning Description | Residential-Single Family |
| Lot Size Units | Acres |
| Property Attached Y/N | No |
| Land Lease Y/N | No |
| Tax Annual Amount | 11137 |
| Additional Parcels Y/N | No |
| Standard Status | Active |
| Lender Owned | No |
| PostalCity | Minnetonka |
Interior Features
| Basement | Egress Window(s),Finished,Full,Storage Space,Sump Pump |
|---|---|
| Total Fireplaces | 3 |
| Basement (Y/N) | Yes |
| Fireplace Y/N | Yes |
| Above Grade Finished Area | 3136 |
| Half Baths | 1 |
| 3/4 Baths | 1 |
| Total Bedrooms | 4 |
| Below Grade Finished Area | 1032 |
| Total Baths | 4 |
| Fuel | Natural Gas |
| Garage Square Feet | 720 |
Exterior Features
| Parking Features | Attached Garage |
|---|---|
| Water Source | City Water/Connected |
| Lot Size Area | 0.51 |
| Building Area Total | 4168 |
| Lot Dimensions | 280 x 300 |
| Waterfront Y/N | No |
| Foundation Area | 1809 |
Amenities
- Foreclosure
- Views
- Short Sale
- New Construction
- Adult 55+
- Lease To Own
- No HOA Fees
- Furnished
- Primary On Main
- Air Conditioning
- Seller Finance
- Green
- Fixer Upper
- Horse
- Golf
- Fireplace
- Deck
- Garage
- Basement
- Pool
Property vs Single Family Average in 55305
Price
Taxes
Year Built
Visits
 The data relating to real estate for sale on this web site comes in part from the Broker Reciprocity Program of the Regional Multiple Listing Service of Minnesota, Inc. Real estate listings held by brokerage firms other than Metzen Realty and Associates CO. are marked with the Broker Reciprocity logo or the Broker Reciprocity thumbnail logo (little black
house) and detailed information about them includes the name of the listing brokers.
The data relating to real estate for sale on this web site comes in part from the Broker Reciprocity Program of the Regional Multiple Listing Service of Minnesota, Inc. Real estate listings held by brokerage firms other than Metzen Realty and Associates CO. are marked with the Broker Reciprocity logo or the Broker Reciprocity thumbnail logo (little black
house) and detailed information about them includes the name of the listing brokers.
