
Views

Address
4850 153rd Court Nw, Anoka, MN
Price
$ 625,000
Property Attributes
- ID#7096937
- TypeSingle Family
- Listing Status Active
- CountyANOKA
- CityAnoka
- AreaStanhope Terrace
- NeighborhoodStanhope Terrace
- Zip55303
- StyleSingle Family
- Year Built1993
- Taxes$ 6326
- Price$ 625,000
- Bedrooms4
- Full Bathrooms3
- Half Bathrooms1
- Sqr Footage3002
- Lot Size1.49 Acres
Data Source:
Northstar MLS (NSTAR)
Property Description
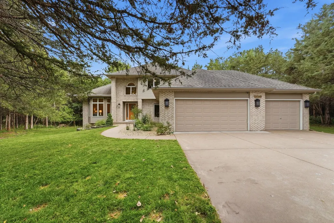
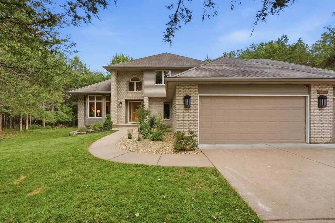
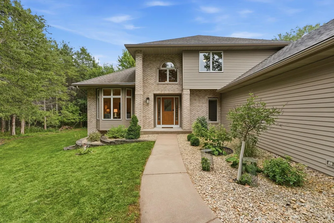
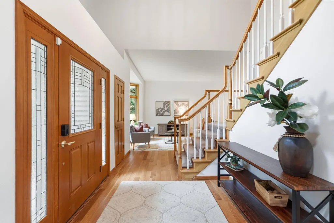
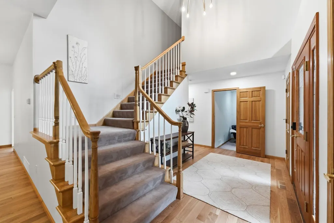
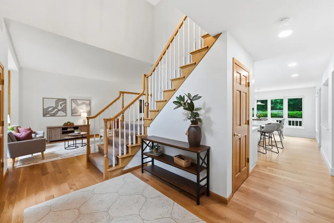
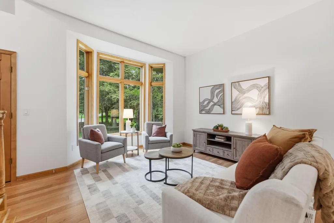
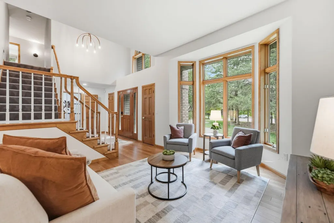
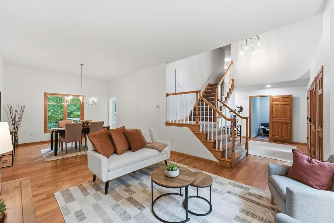
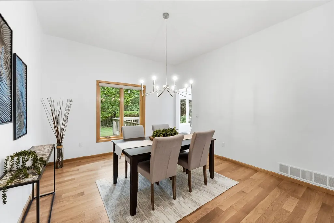
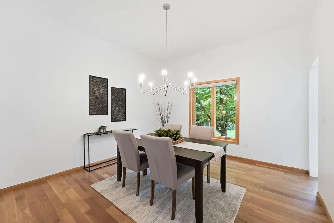
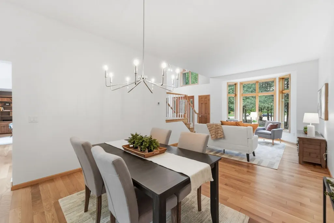
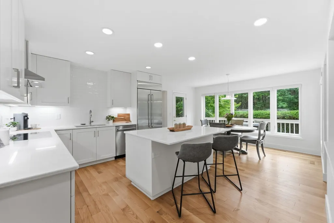
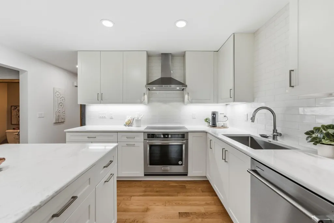
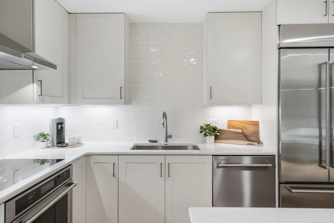
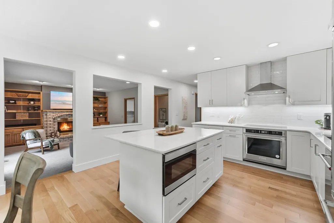
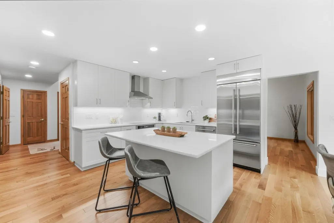
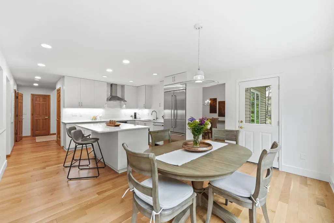
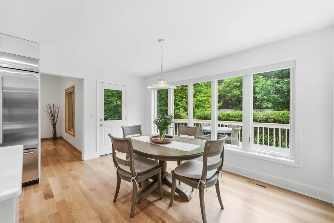
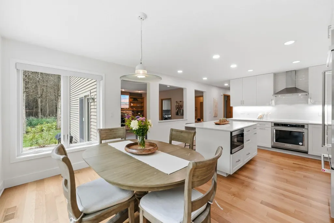
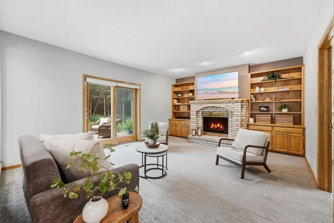
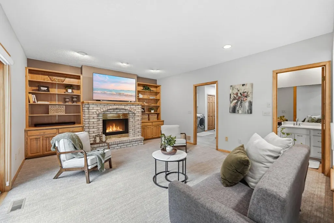
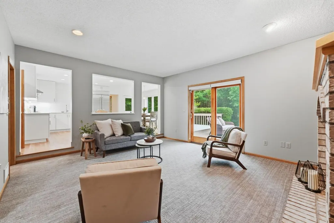
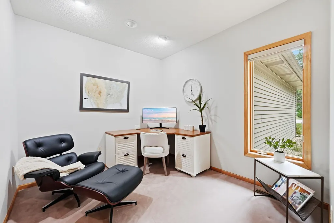
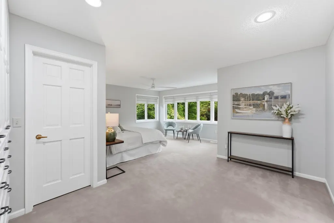
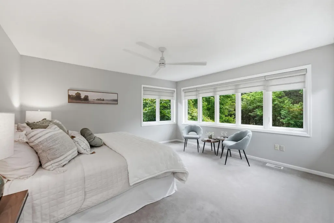
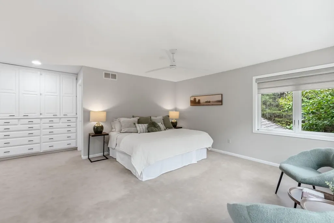
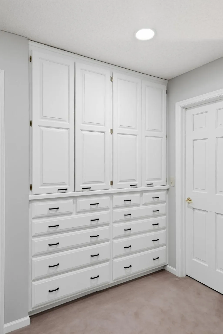
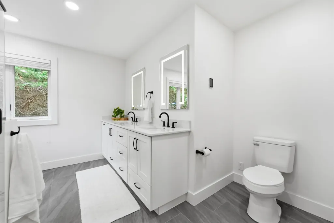
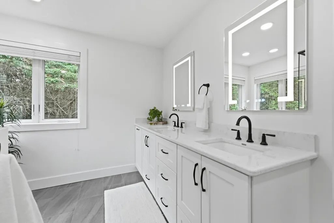
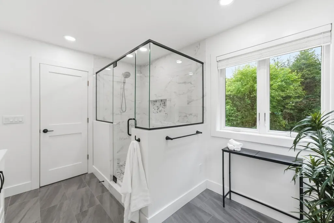
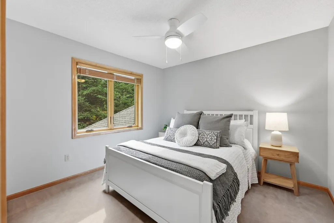
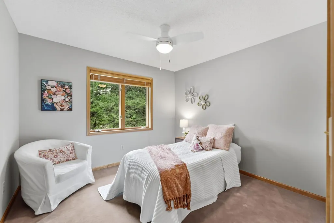
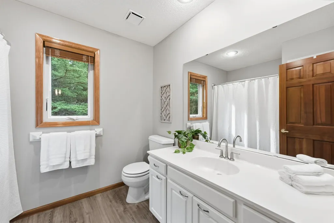
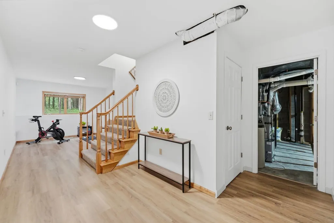
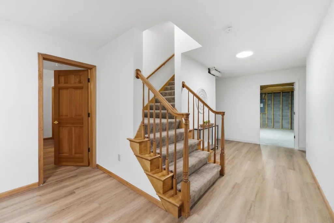
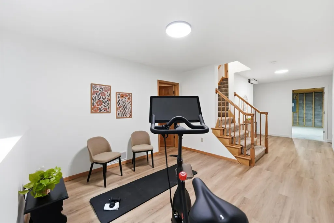
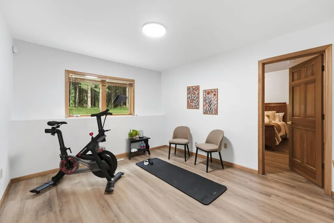
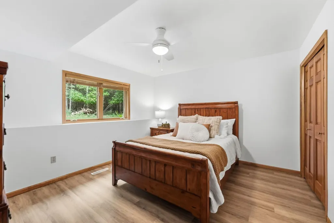
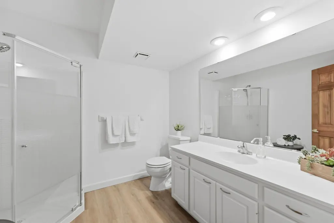
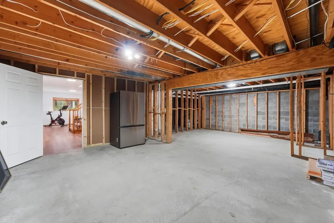
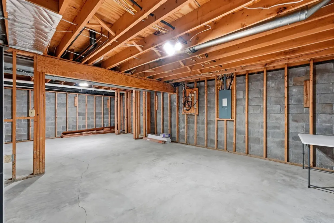
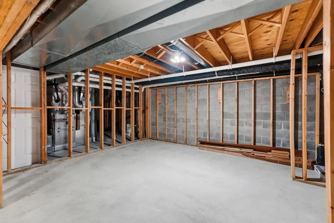
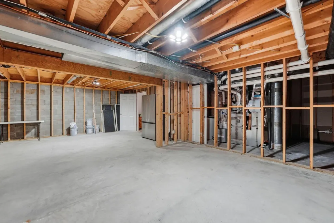
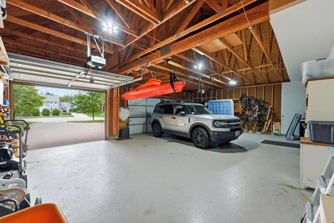
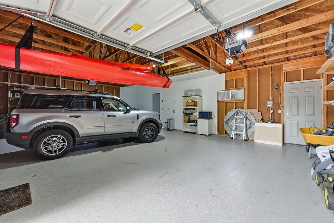
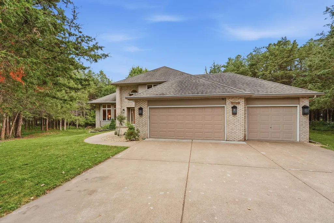
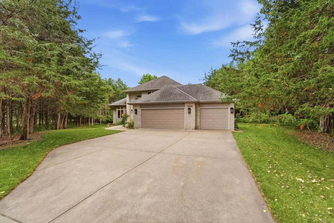
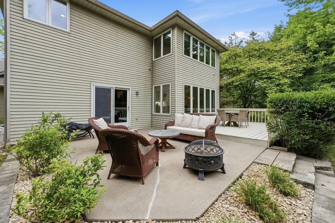
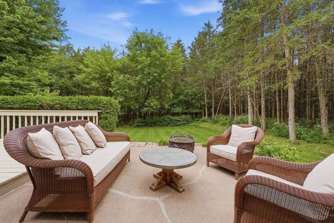
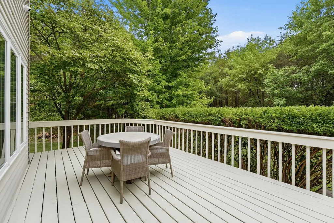
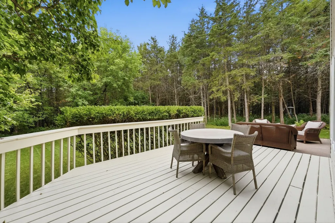
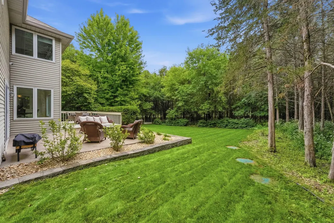
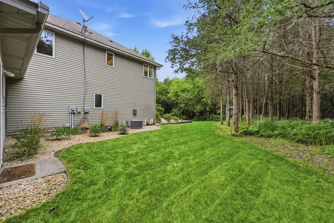
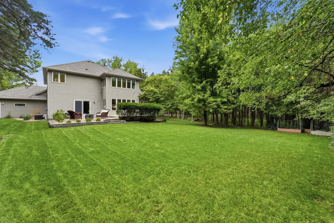
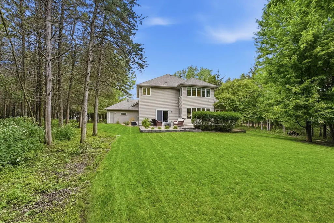
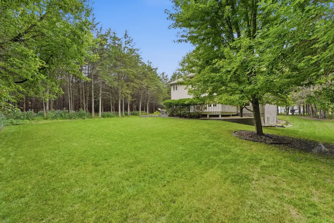
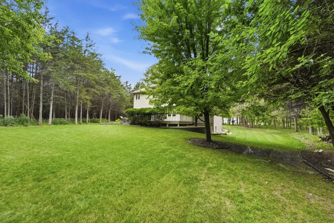
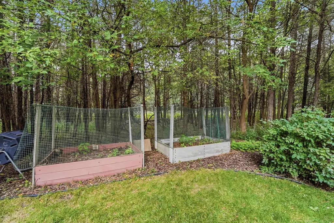
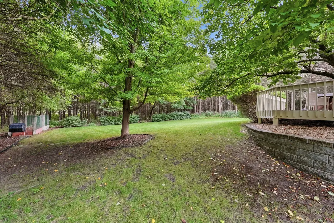
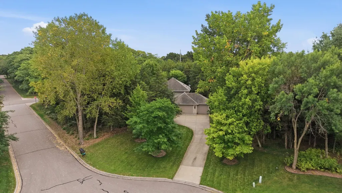
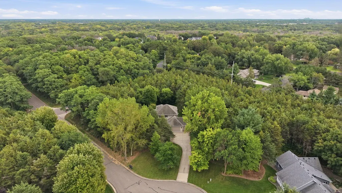
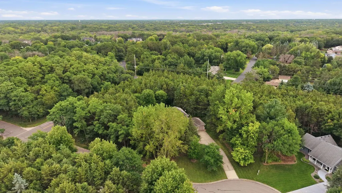
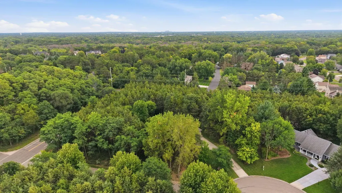
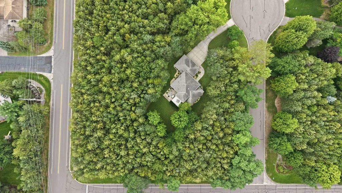
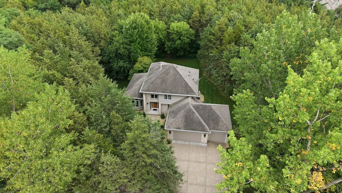
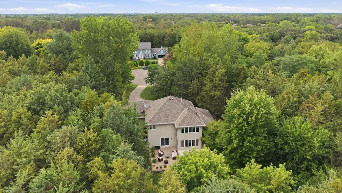
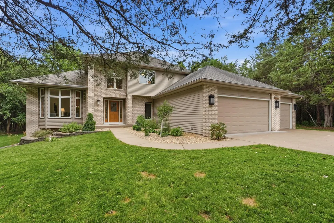
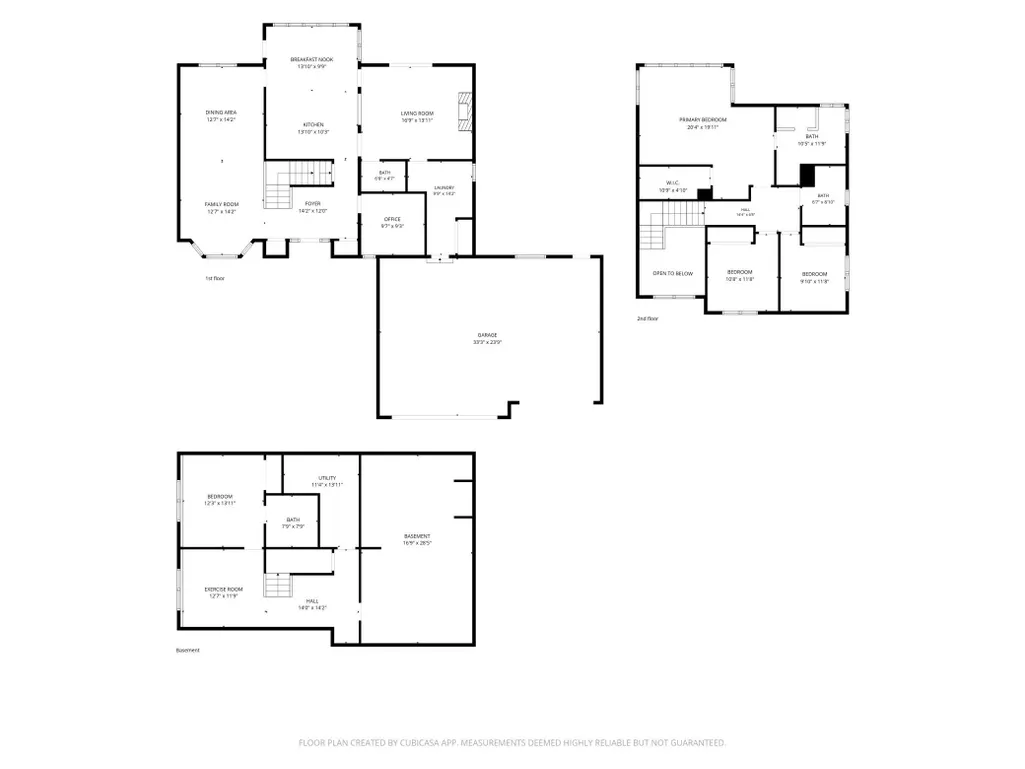
Welcome home to a property that has undergone a thoughtful, full transformation, blending beautiful updates with an incredible private setting. Tucked into a beautifully wooded lot on a quiet cul-de-sac, this home offers privacy, peaceful surroundings, and plenty of room to relax. Step inside to a bright, welcoming foyer and a spacious layout designed for both everyday living and entertaining. The main level is filled with natural light from large windows and features a cozy living room with a fireplace, along with a private main-floor office that is perfect for working from home, studying, or enjoying a quiet flex space. At the heart of the home is the showstopping gourmet chef’s kitchen, complete with stainless steel appliances, abundant cabinetry and counter space, plus a large center island with additional seating and storage. A sunny dining area provides direct access to the expansive back deck, perfect for grilling, dining outdoors, or simply unwinding while taking in the wooded surroundings. Upstairs, you’ll find three generously sized bedrooms, including a spacious primary suite that feels like your own private retreat. Large windows create a near-panoramic view of the woods, giving you the feeling of being surrounded by nature. A private ensuite bath and ample built-in storage complete this relaxing oasis. A full bath rounds out the upper level. The partially finished lower level adds a fourth bedroom, an additional bath, and bonus space. Plenty of unfinished square footage remains for storage or is ready for your ideas to create additional living, entertaining, office, or hobby space while adding equity along the way. Outside, the deep, tree-lined yard is surrounded by mature foliage, creating incredible privacy with plenty of room to play, entertain, or simply enjoy the outdoors. An oversized attached three-car garage and a convenient location near parks, trails, schools, and commuting routes complete this beautifully transformed, move-in-ready home.
| Price History | |
|---|---|
| 9/7/2026 | Listed $625,000 |
General Features
| Living Area | 3002 |
|---|---|
| Sewer | Private Sewer |
| Heating | Forced Air |
| Cooling | Central Air |
| Appliances | Chandelier,Dishwasher,Dryer,Exhaust Fan,Microwave,Range,Refrigerator,Stainless Steel Appliances,Washer |
| Garage Spaces | 3 |
| Year Built | 1993 |
| Levels | Modified Two Story |
| Property Subtype | Single Family |
| Tax Year | 2026 |
| Accessibility | None |
| County | Anoka |
| New Construction | No |
| Property Type | Residential |
| HOA | No |
| Contingency | None |
| Subdivision Name | Stanhope Terrace |
| Full Baths | 1 |
| Directions | Hwy 10 to MN-47N / N Ferry St. North on N Ferry St. Slight Right on St. Francis Blvd NW. Right on Alpine Dr. Left on Roanoake St NW. Left on 153rd Ct NW to Home on Left. |
| City | Anoka |
| High School District | Anoka-Hennepin |
| Zoning Description | Residential-Single Family |
| Lot Size Units | Acres |
| Property Attached Y/N | No |
| Land Lease Y/N | No |
| Tax Annual Amount | 6326 |
| Additional Parcels Y/N | No |
| Standard Status | Active |
| Lender Owned | No |
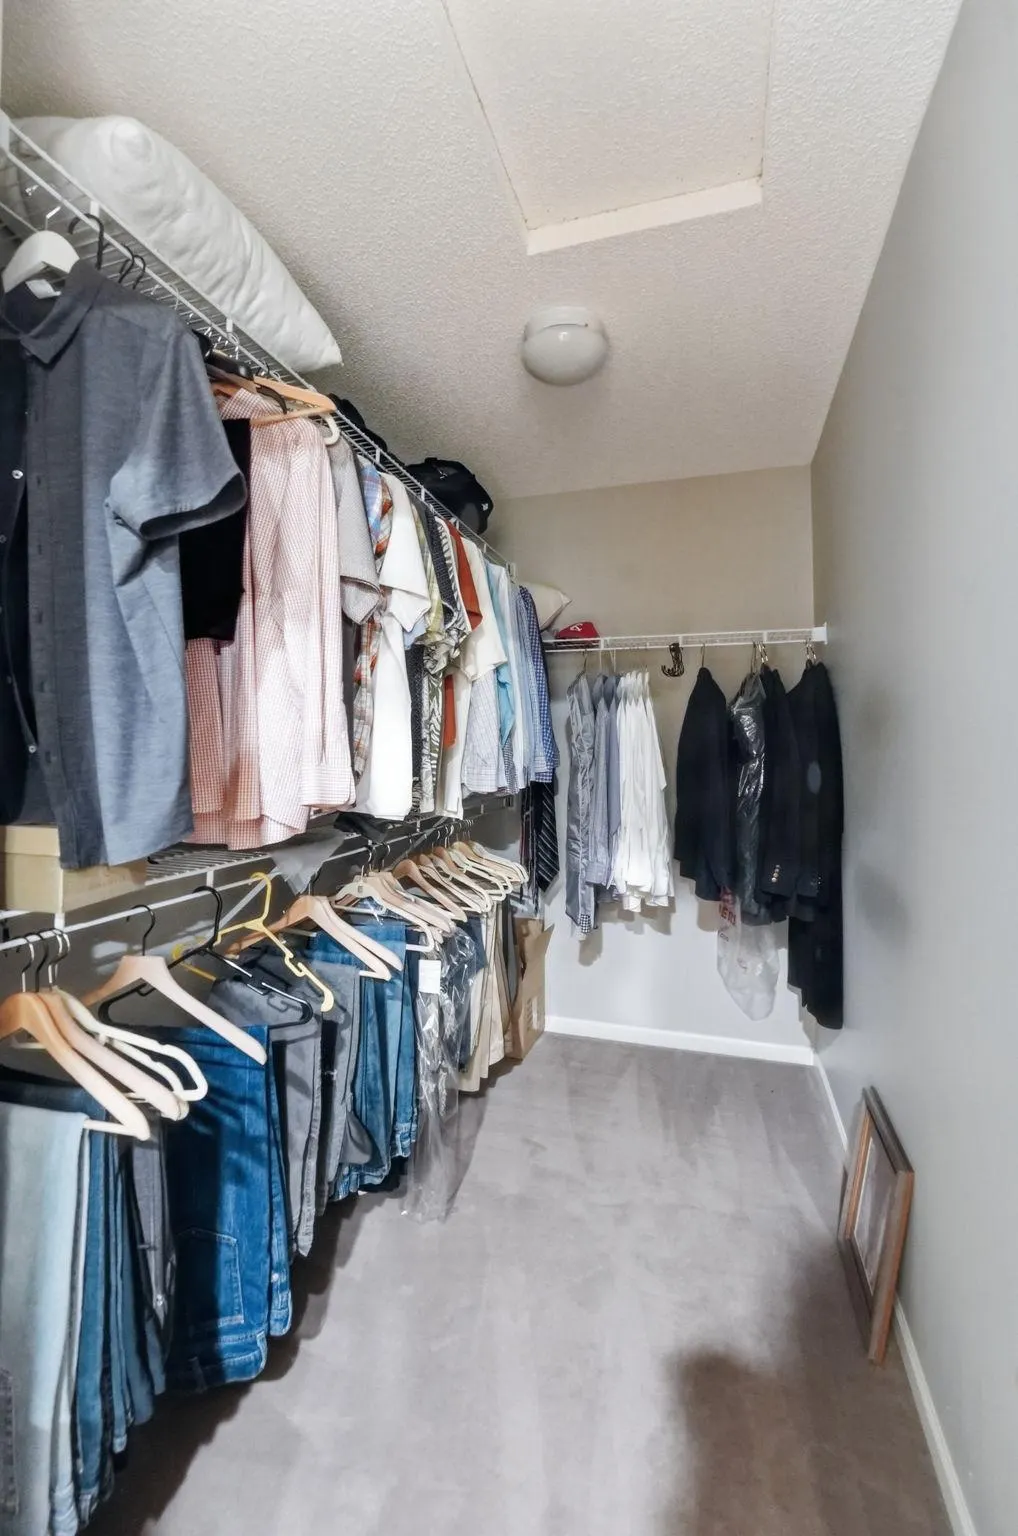
| Amenities Unit | Deck,Kitchen Center Island,Primary Bedroom Walk-In Closet,Washer/Dryer Hookup,Walk-In Closet |
| PostalCity | Anoka |
Interior Features
| Basement | Full,Partially Finished |
|---|---|
| Total Fireplaces | 1 |
| Fireplace Features | Living Room |
| Basement (Y/N) | Yes |
| Fireplace Y/N | Yes |
| Above Grade Finished Area | 2464 |
| Half Baths | 1 |
| 3/4 Baths | 2 |
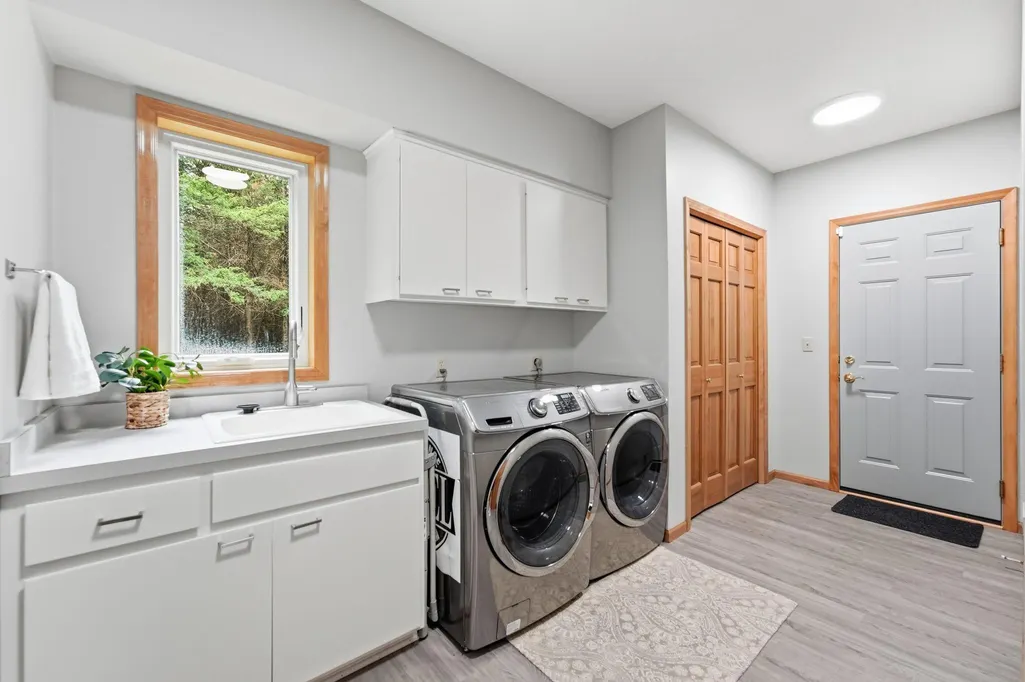
| Laundry Features | Laundry Room,Main Level |
| Total Bedrooms | 4 |
| Below Grade Finished Area | 538 |
| Total Baths | 4 |
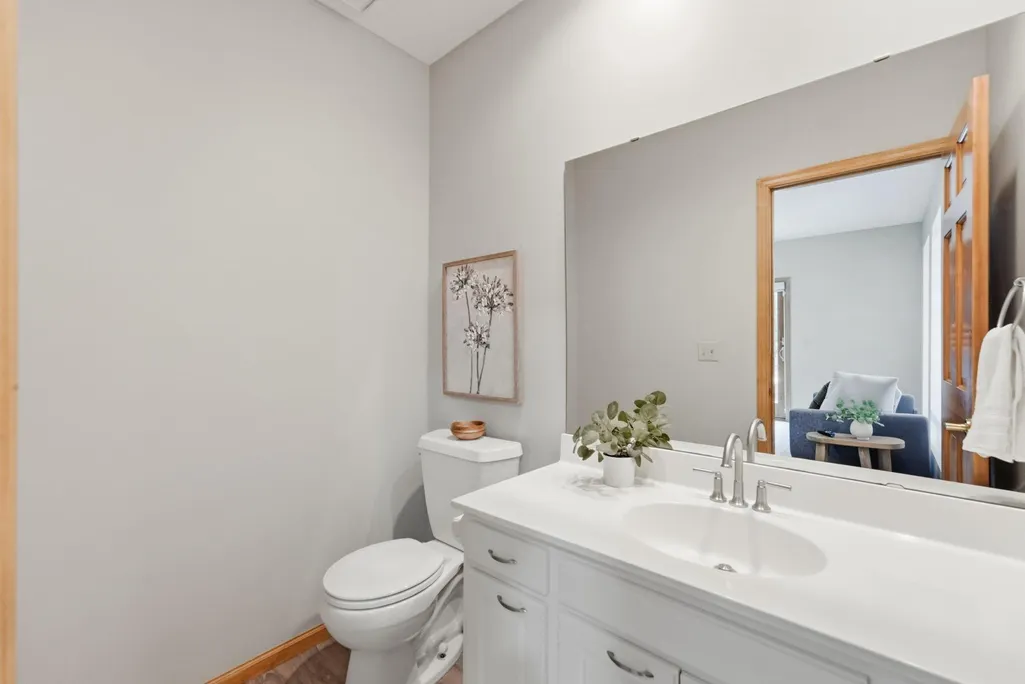
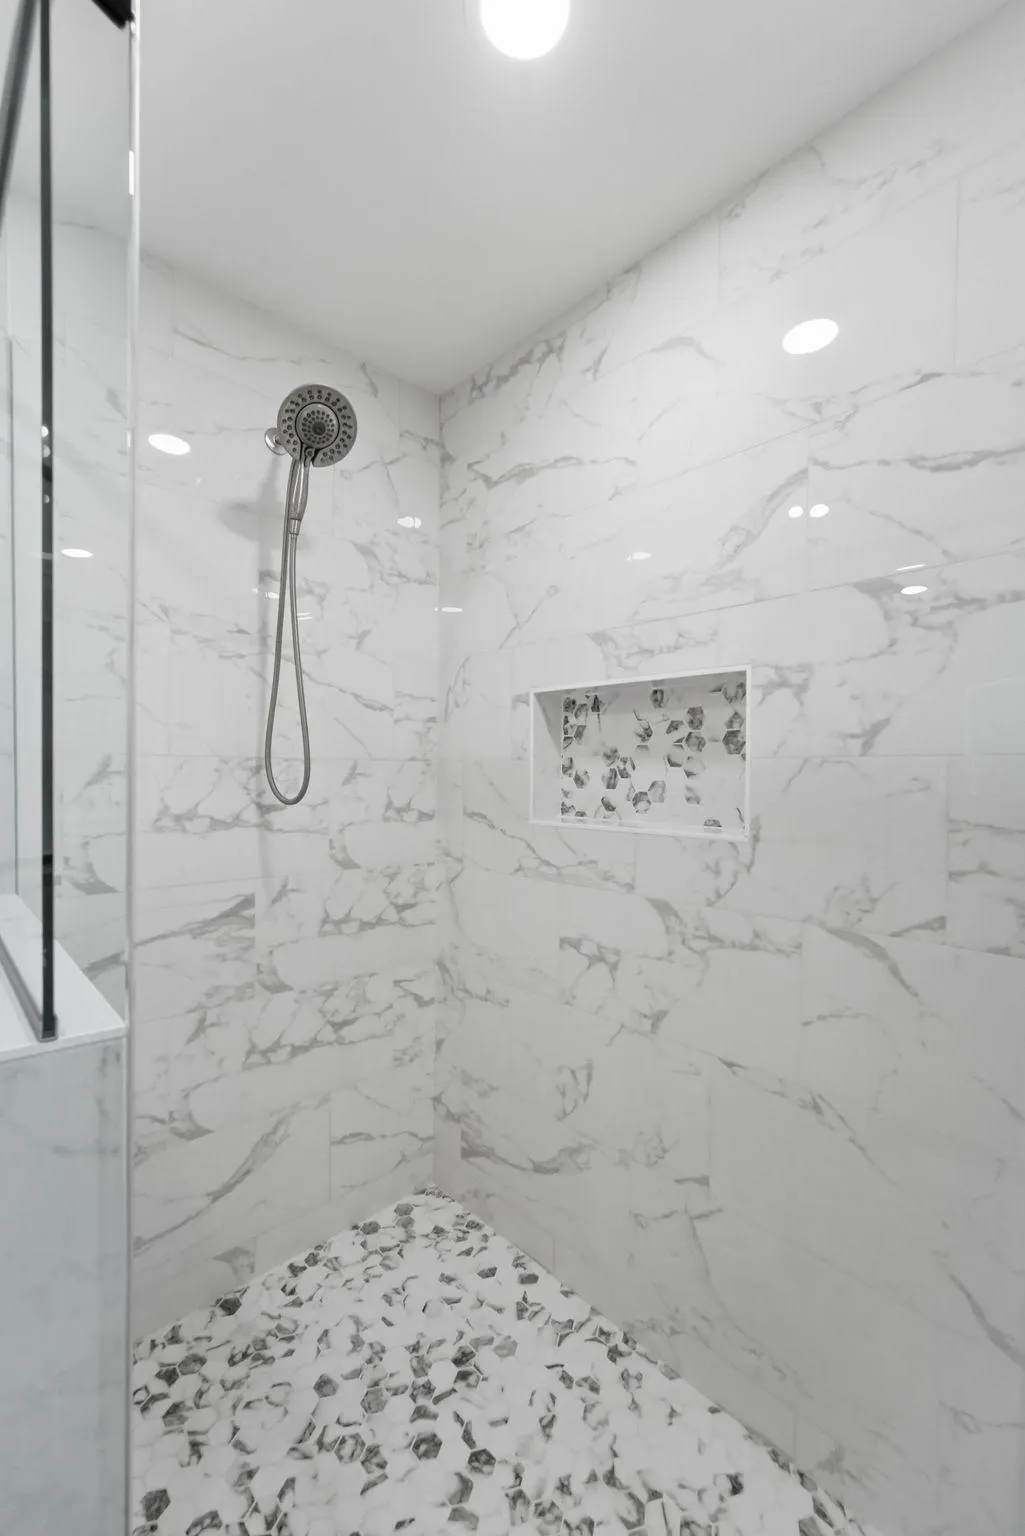
| Bath Desc | 3/4 Basement,3/4 Primary,Bathroom Ensuite,Private Primary,Main Floor 1/2 Bath,Upper Level 3/4 Bath,Upper Level Full Bath,Walk-In Shower Stall |
| Dining Room Description | Eat In Kitchen,Informal Dining Room,Separate/Formal Dining Room |
| Fuel | Natural Gas |
| Garage Dimensions | 33'3 x 23'9 |
| Garage Square Feet | 759 |
Exterior Features
| Parking Features | Attached Garage |
|---|---|
| Lot Features | Tree Coverage - Heavy |
| Water Source | Well |
| Lot Size Area | 1.49 |
| Building Area Total | 3752 |
| Lot Dimensions | 36x32x230x229x291x198 |
| Waterfront Y/N | No |
| Foundation Area | 1288 |
Amenities
- Foreclosure
- Views
- Short Sale
- New Construction
- Adult 55+
- Lease To Own
- No HOA Fees
- Furnished
- Primary On Main
- Air Conditioning
- Seller Finance
- Green
- Fixer Upper
- Horse
- Golf
- Fireplace
- Deck
- Garage
- Basement
- Pool
Property vs Single Family Average in 55303
Price
Taxes
Year Built
Visits
 The data relating to real estate for sale on this web site comes in part from the Broker Reciprocity Program of the Regional Multiple Listing Service of Minnesota, Inc. Real estate listings held by brokerage firms other than Metzen Realty and Associates CO. are marked with the Broker Reciprocity logo or the Broker Reciprocity thumbnail logo (little black
house) and detailed information about them includes the name of the listing brokers.
The data relating to real estate for sale on this web site comes in part from the Broker Reciprocity Program of the Regional Multiple Listing Service of Minnesota, Inc. Real estate listings held by brokerage firms other than Metzen Realty and Associates CO. are marked with the Broker Reciprocity logo or the Broker Reciprocity thumbnail logo (little black
house) and detailed information about them includes the name of the listing brokers.
